Carol Iverson

BEDS4
BATHS3 full 1 partial
MLS#10215031
STATUSActive
PROPERTY TYPEResidential - Single Family
SUBDIVISIONMEADOWBROOK
NEIGHBORHOODHardeman County
Property Description
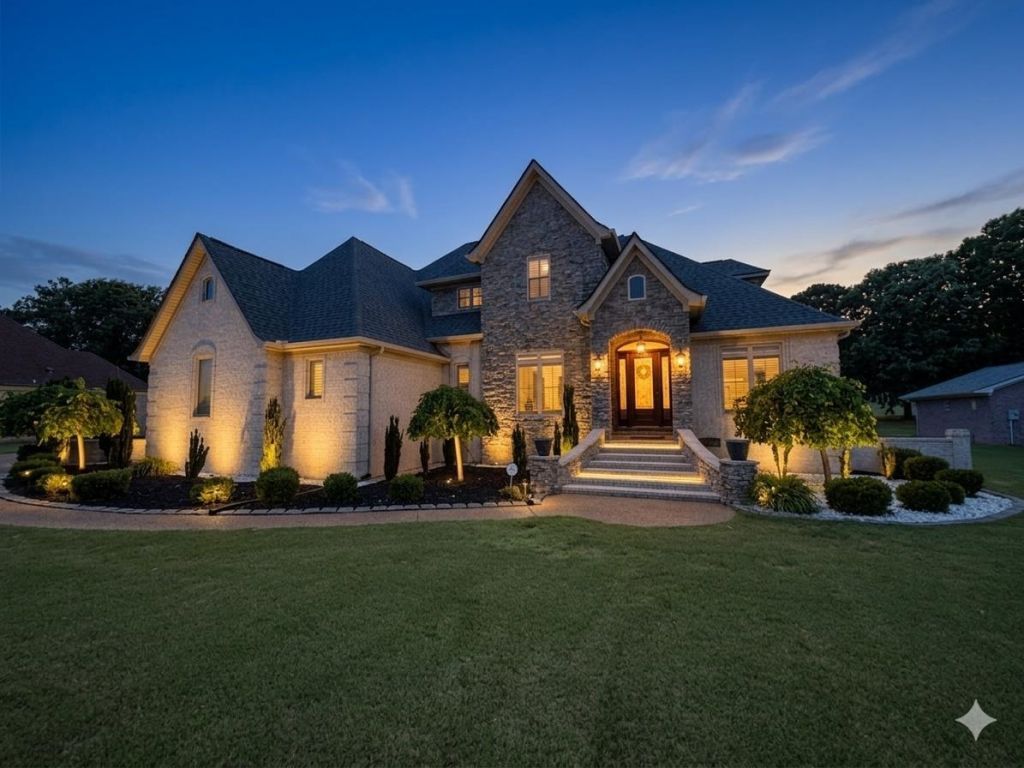
$10,000 BUYER INCENTIVE! Located at 4th Fairway of The Hardeman County Golf & CC & 1 mile of Hospital, this One-Owner Custom 2014 Stone Accent & Brick Home Offers 3,894 Sq Ft, 4BR/3.5BA, Huge Walk-in Closets, & Exceptional detail throughout. Welcoming Front Entry w/newer wood door, hardwood floors throughout, 10' ceilings down & 9' up w/recessed lighting. Kitchen w/custom cabinets, Island & Jenn-Air cooktop open to brkfst Rm w/window seat & walk-in pantry. Great Rm w/Built-ins and Double-Sided Stone Gas Fireplace shared with Formal Living Rm, Dining Rm w/Butler's pantry, Office w/built-ins. Primary Suite features private covered patio, luxury bath w/grab bars, jacuzzi tub, walk-in shower, & oversized walk-in closet. Upstairs offers balcony, built-ins, guest suite w/full bath, Jack-and-Jill bedrooms & bath, TWO bonus rooms~each w/gas fireplaces. Covered back patio overlooks golf course. Detached 575 sqft 2-story brick workshop w/garage door & underground electric. New Roof Sept '24.
Property Features
Property Type: Residential - Single Family
Cooling: Ceiling Fan(s), Central
Fireplaces: 3
Garage: 3 car attached
Heating: Central
Home Style: Traditional
Roof Type: Composition Shingles
Year Built: 2014
Feature Descriptions
Additional Rooms: Attic, Bonus Room, Entry Hall, Laundry Room, Loft/Balcony, Office/Sewing Room, Play Room
Bed and Bath: 1 or More BR Down, Double Vanity Bath, Full Bath Down, Half Bath Down, Luxury Primary Bath, Primary Down, Separate Tub & Shower, Whirlpool(s)
Days on Site: 94
Exterior: Patio, Covered Patio, Well Landscaped Grounds, Storage, Workshop, Other (See REMARKS)
Exterior/ Windows: Brick Veneer, Stone
Fireplace: Gas Logs, In Living Room, In Other Room, Other (See Remarks), Ventless Gas Fireplace
Flood Insurance Required: No
Floors/ Ceilings: 9 or more Ft. Ceiling, Hardwood Throughout
Handicap: Grab Bars
Interior: Walk-In Closet(s), Pull Down Attic Stairs, Walk-In Attic, Security System, Smoke Detector(s)
Interior Equipment: Dishwasher, Disposal, Microwave, Range/Oven
Living/ Dining Room: Great Room, Island In Kitchen, Pantry, Separate Den, Separate Dining Room, Separate Living Room, Updated/Renovated Kitchen
Lot: Golf Course Frontage, Level, Professionally Landscaped, Some Trees
Master Bath: Double Sinks, Separate Shower, Tile Floor, Whirlpool Tub
Neighborhood Amenities: Golf Course
Parking/ Storage: Driveway/Pad, Garage Door Opener(s), Workshop(s)
Security: yes
Total Rooms: 12
Water/ Sewer: 2+ Water Heaters, Gas Water Heater, Public Sewer, Public Water
Room Sizes
Primary Bedroom: 14x17
Bedroom 2: 13x13
Bedroom 3: 18x11
Bedroom 4: 13x14
Dining Area: 13x13
Den/ Great Room: 20x17
Kitchen: 13x14
Breakfast Room: 11x13
Bonus Room: 17x26
Office: 12x13
Living room: 13x13
Listed By / Shown By
Listed By
Agency Name: REMAX Experts
Shown By
Agent Name: Carol Iverson
Agent Phone: (901) 482-2878
Agency Title: Crye-Leike Real Estate Services

Source: MAAR MLS
Estimate Your Payment
Estimated Payment
$ 1,459.74 per month $1,290.61 Principal & Interest $0.00 Property Tax (data not provided by mls) $169.14 Homeowner's InsuranceChange Payment Information
Privacy Policy / DMCA Notice / ADA Accessibility


This site is hosted, designed and copyright
© 1994 - 2026 by
Delta Media Group, Inc. -- Patent Pending --
115 Meadowbrook Dr | MLS# 10215031
This single family home located at 115 Meadowbrook Dr, Bolivar, TN 38008 is currently listed for sale with an asking price of $579,900. This property was built in 2014 and has 4 bedrooms and 3 full and 1 partial baths. Meadowbrook Dr is located in the MEADOWBROOK subdivision. Search MEADOWBROOK real estate on civerson.crye-leike.com today.